
Search MLS
1374 S Venetian WayMiami, FL 33139
Due to the health concerns created by Coronavirus we are offering personal 1-1 online video walkthough tours where possible.
Mortgage Calculator
Monthly Payment (Est.)
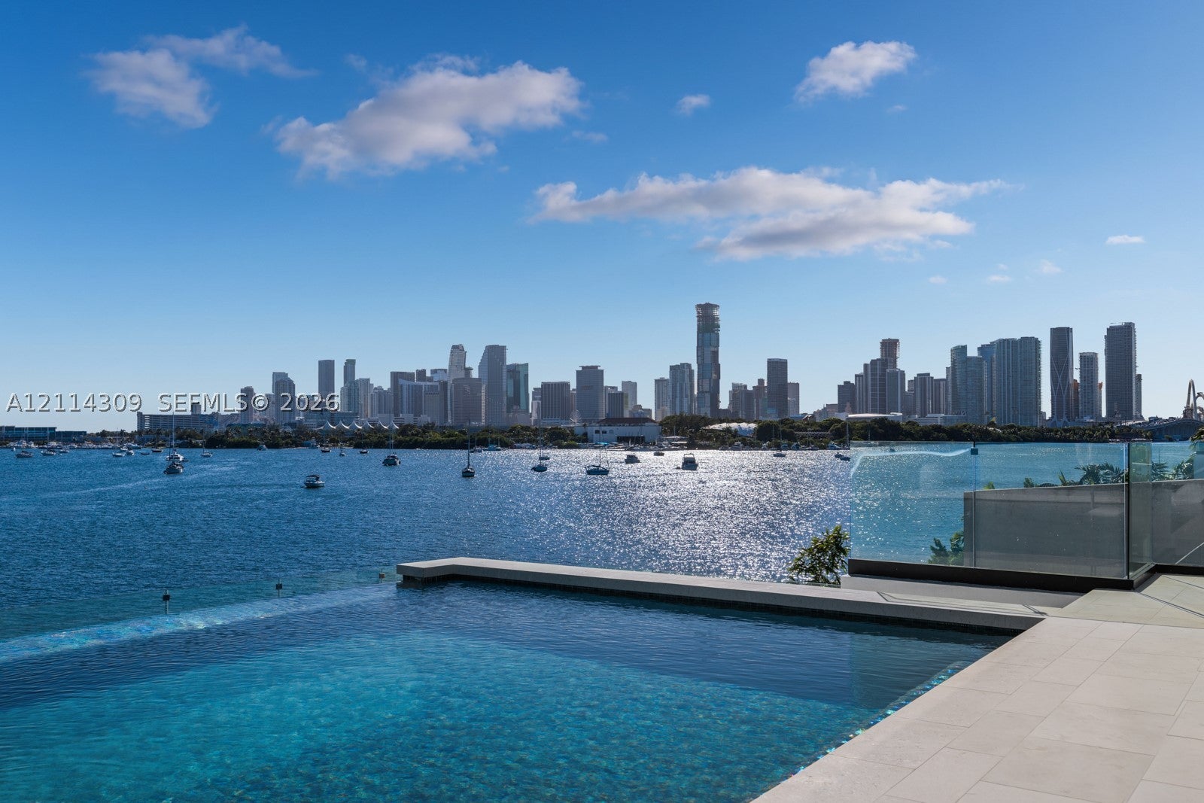
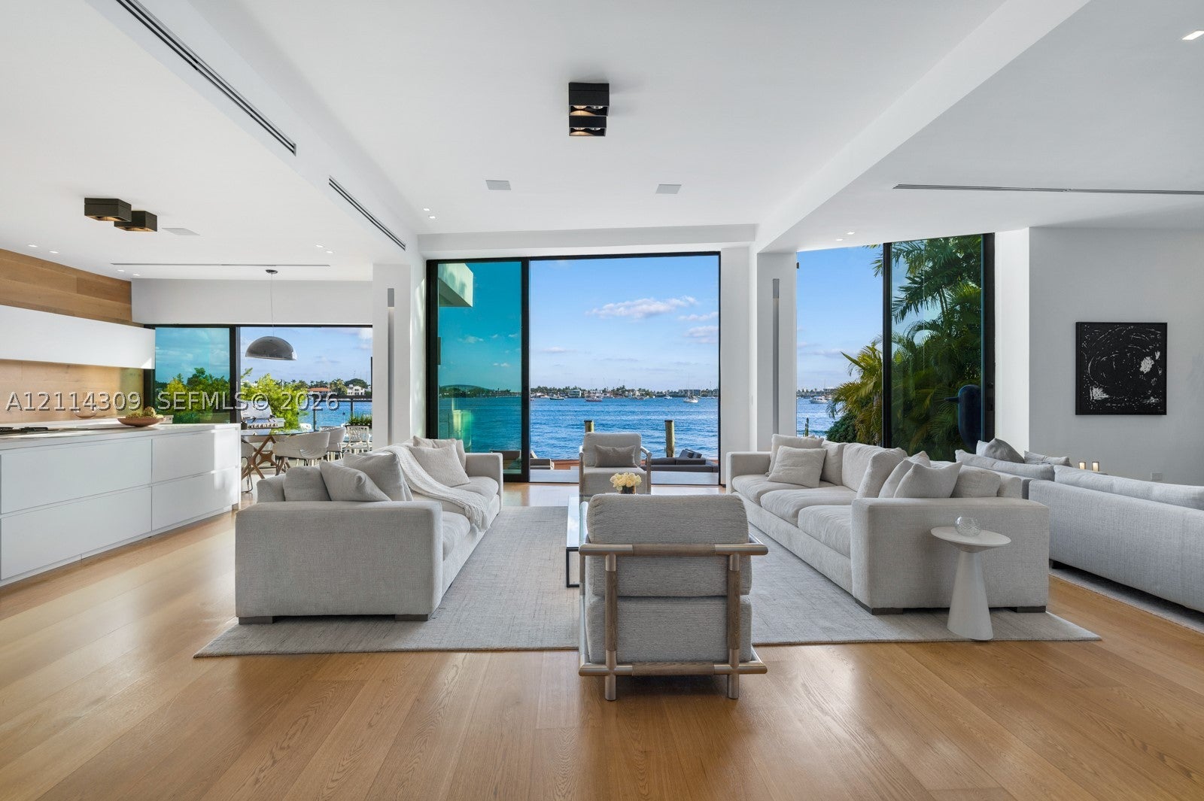
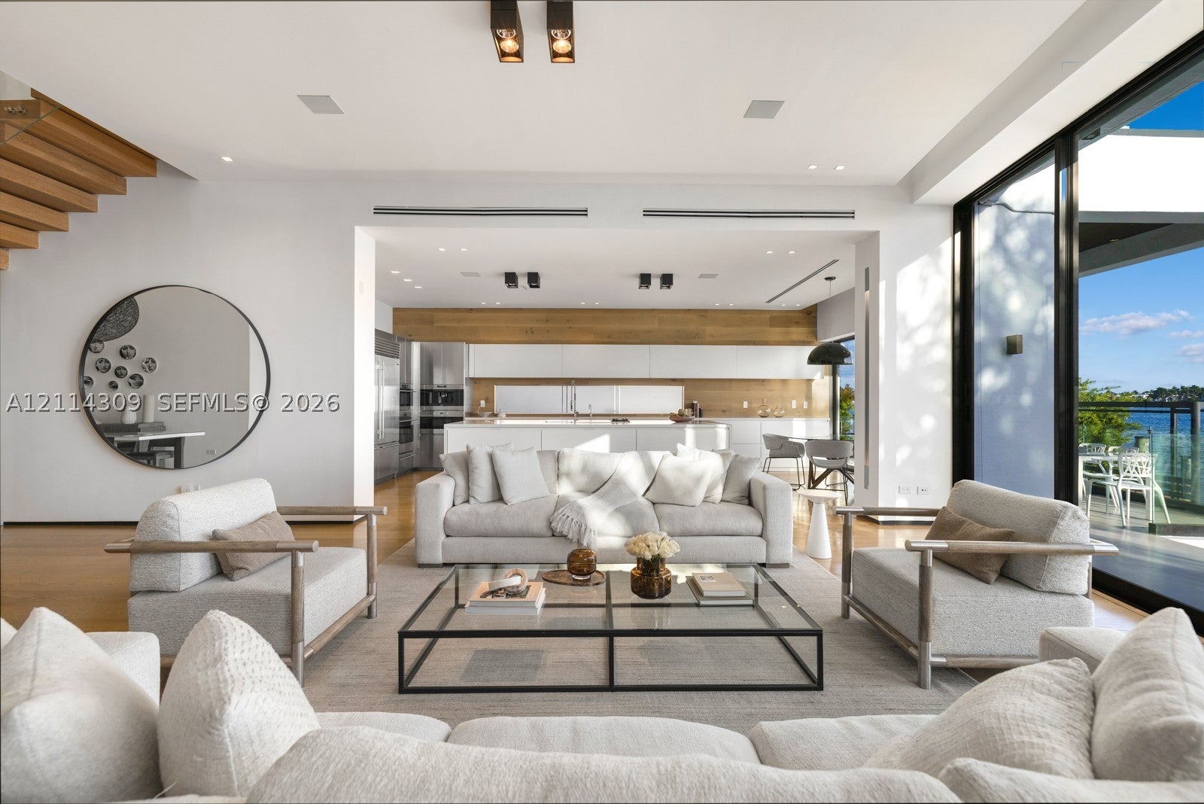
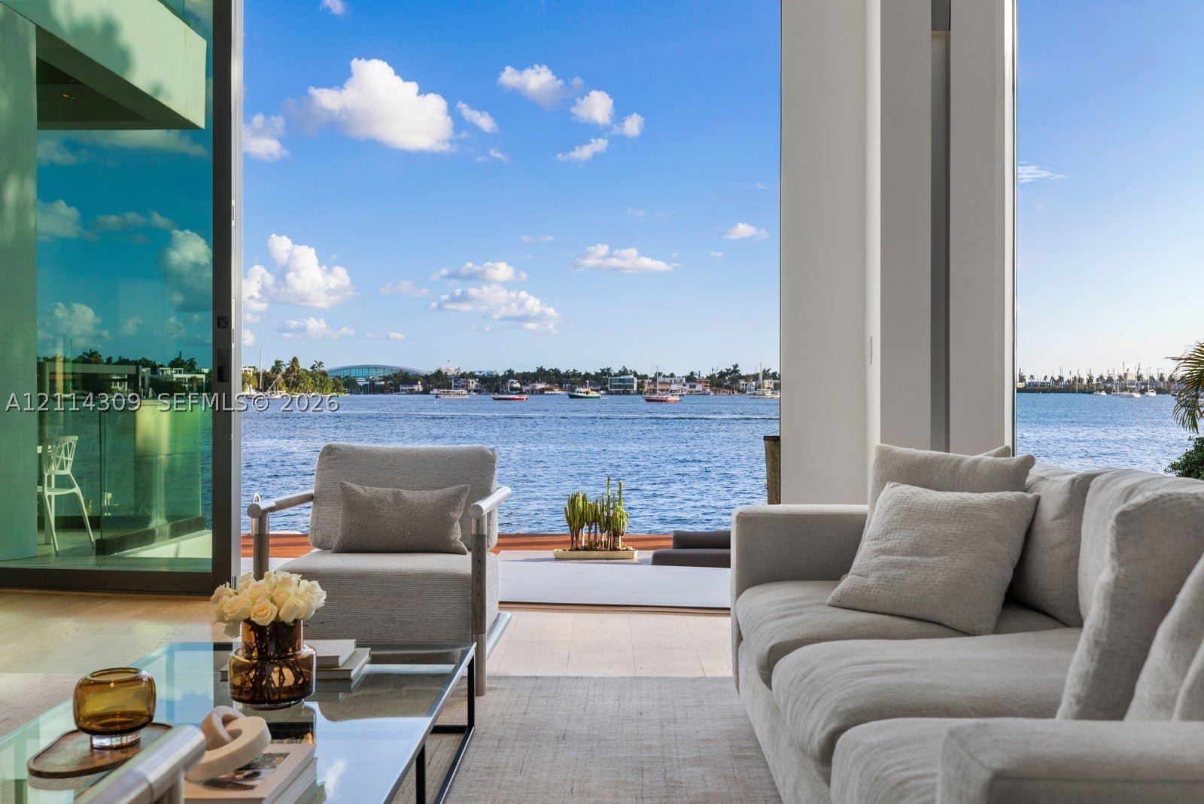
Enter an interest rate to see your estimated monthly payment.Step Inside With Me! This exceptional modern waterfront home on the Venetian Islands, designed by CLF Architects, offers prime Southern exposure with unparalleled views of the downtown skyline. A striking arrival experience is defined by an ivy-wrapped façade and stately gated driveway. Inside, soaring double-height ceilings introduce sophisticated interiors that unfold to an elegant social salon framed by bay views. The expansive great room flows into the waterfront TV lounge with fireplace and a sleek bar featuring dual wine walls. The bright kitchen showcases a statement island, Wolf, Gaggenau, and Sub-Zero appliances, a spacious pantry, and rich wood-paneled detailing. A floating glass and oak staircase lead to the grand primary suite, complete with a chic pajama lounge, elegant dressing room, and private terrace overlooking sunsets. An elevator provides direct access to the rooftop, where an infinity-edge pool overlooks the panoramic Biscayne Bay. The unique space is completed by a hot tub, expansive sundeck, and covered outdoor dining area. Surrounded by lush tropical landscaping, the outdoor grounds are complete with a BBQ/Grill area, lounge seating, and private dock spanning 60 feet of water frontage. Additional features include a three-car garage, Savant home automation, integrated lighting, and a comprehensive security system.
| yesterday | Listing first seen on site | |
| yesterday | Listing updated with changes from the MLS |
The data relating to real estate for sale on this web site comes in part from the Miami Association of Realtors, Realtor Association of Greater Ft. Lauderdale, and the South Broward Board of Realtors. Information is deemed reliable but not guaranteed. Copyright © 2026, Miami Association of Realtors, Realtor Association of Greater Ft. Lauderdale, and the South Broward Board of Realtors. All rights reserved. The information being provided is for consumers' personal, non-commercial use and may not be used for any purpose other than to identify prospective properties consumers may be interested in purchasing. The use of search facilities of data on the site, other than a consumer looking to purchase real estate, is prohibited.
Did you know? You can invite friends and family to your search. They can join your search, rate and discuss listings with you.